CABINETRY,
BUILT-INS
AND
FITTINGS.
BUILT TO FIT THE WALL,
THE OPENING,
AND THE SPACE AROUND IT.
Some timber work needs to be fitted into the space, not simply placed into it.
A cabinet may need to follow a wall. A TV unit may need to manage storage, cables, and display. A divider may need to sit between two areas. An architrave or timber trim may need to frame an opening cleanly.
Our cabinetry, built-ins, and fittings are planned around measurements, wall conditions, storage needs, openings, material direction, hardware, fixing method, finishing, and installation.
WHEN THE WORK NEEDS TO BE FITTED TO THE SPACE.
This service is suitable when timber work needs to be measured, fabricated, and installed as part of the room, wall, opening, or site condition.
01 / WALL & SITE FIT.
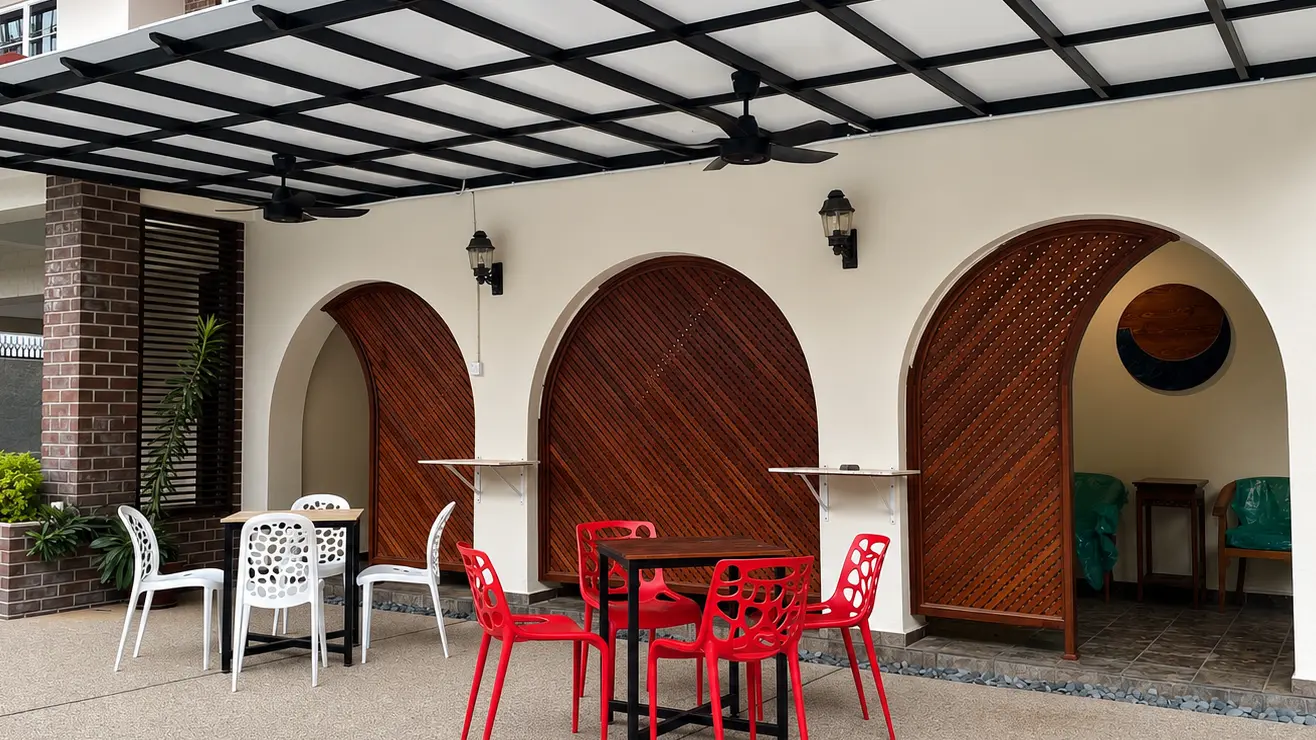
For walls, corners, openings, niches, patios, or transition areas where standard furniture or loose pieces do not sit cleanly.
02 / STORAGE & FUNCTION.
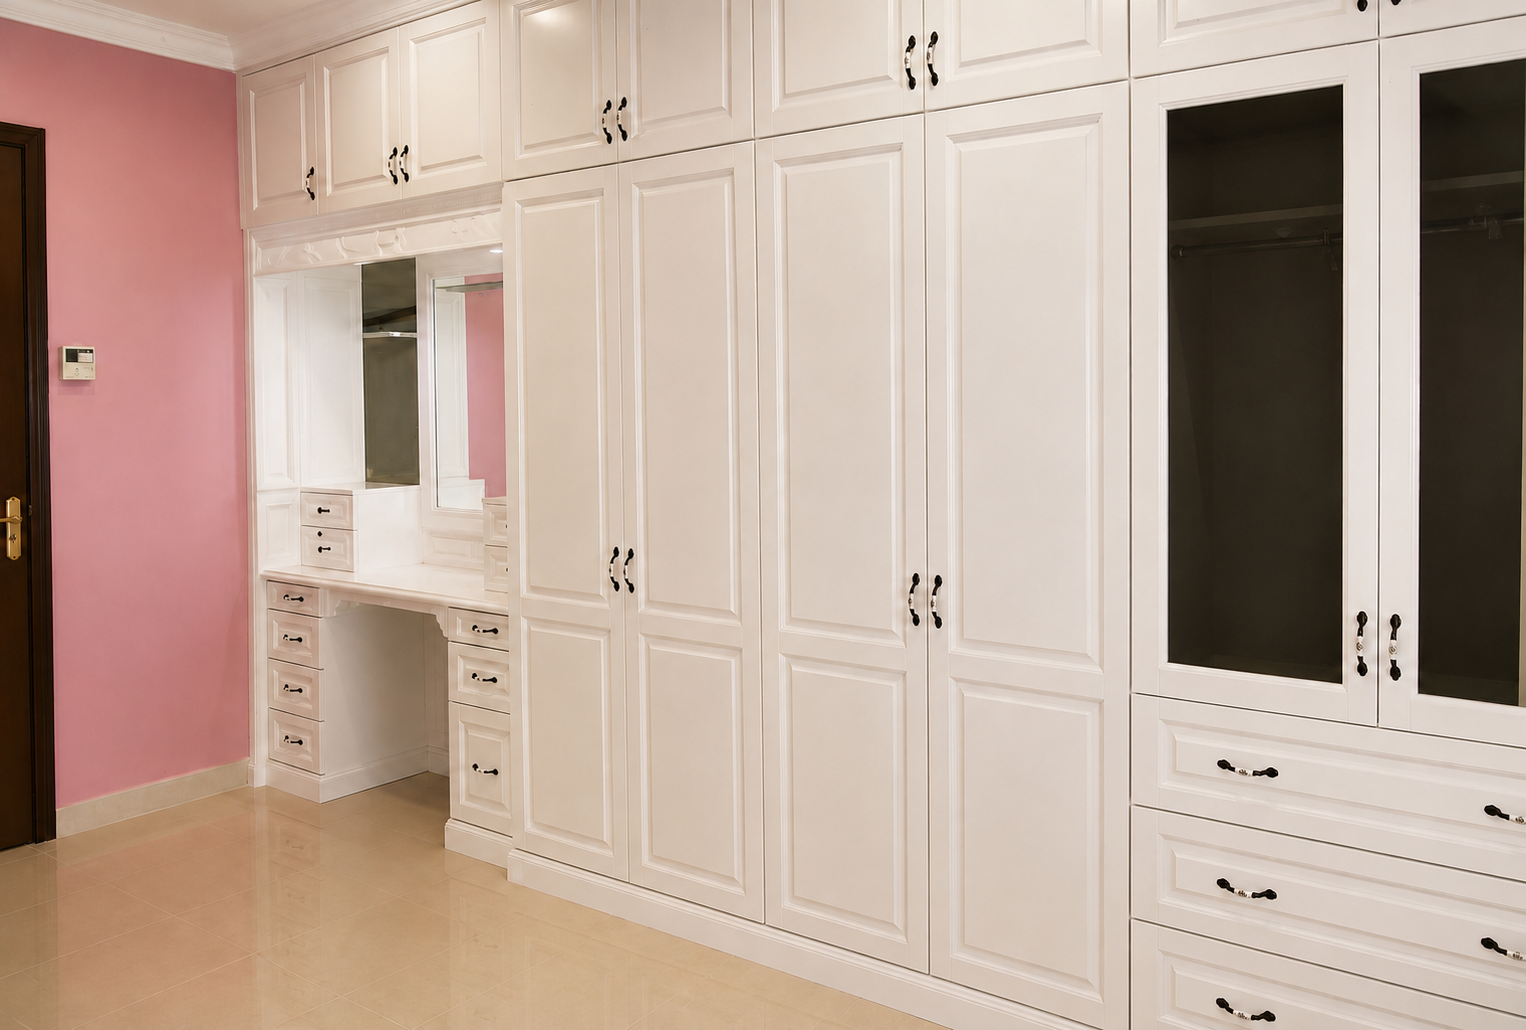
For wardrobes, cabinets, shelves, drawers, compartments, and display areas that need to follow how the space is used.
03 / OPENINGS & EDGES.
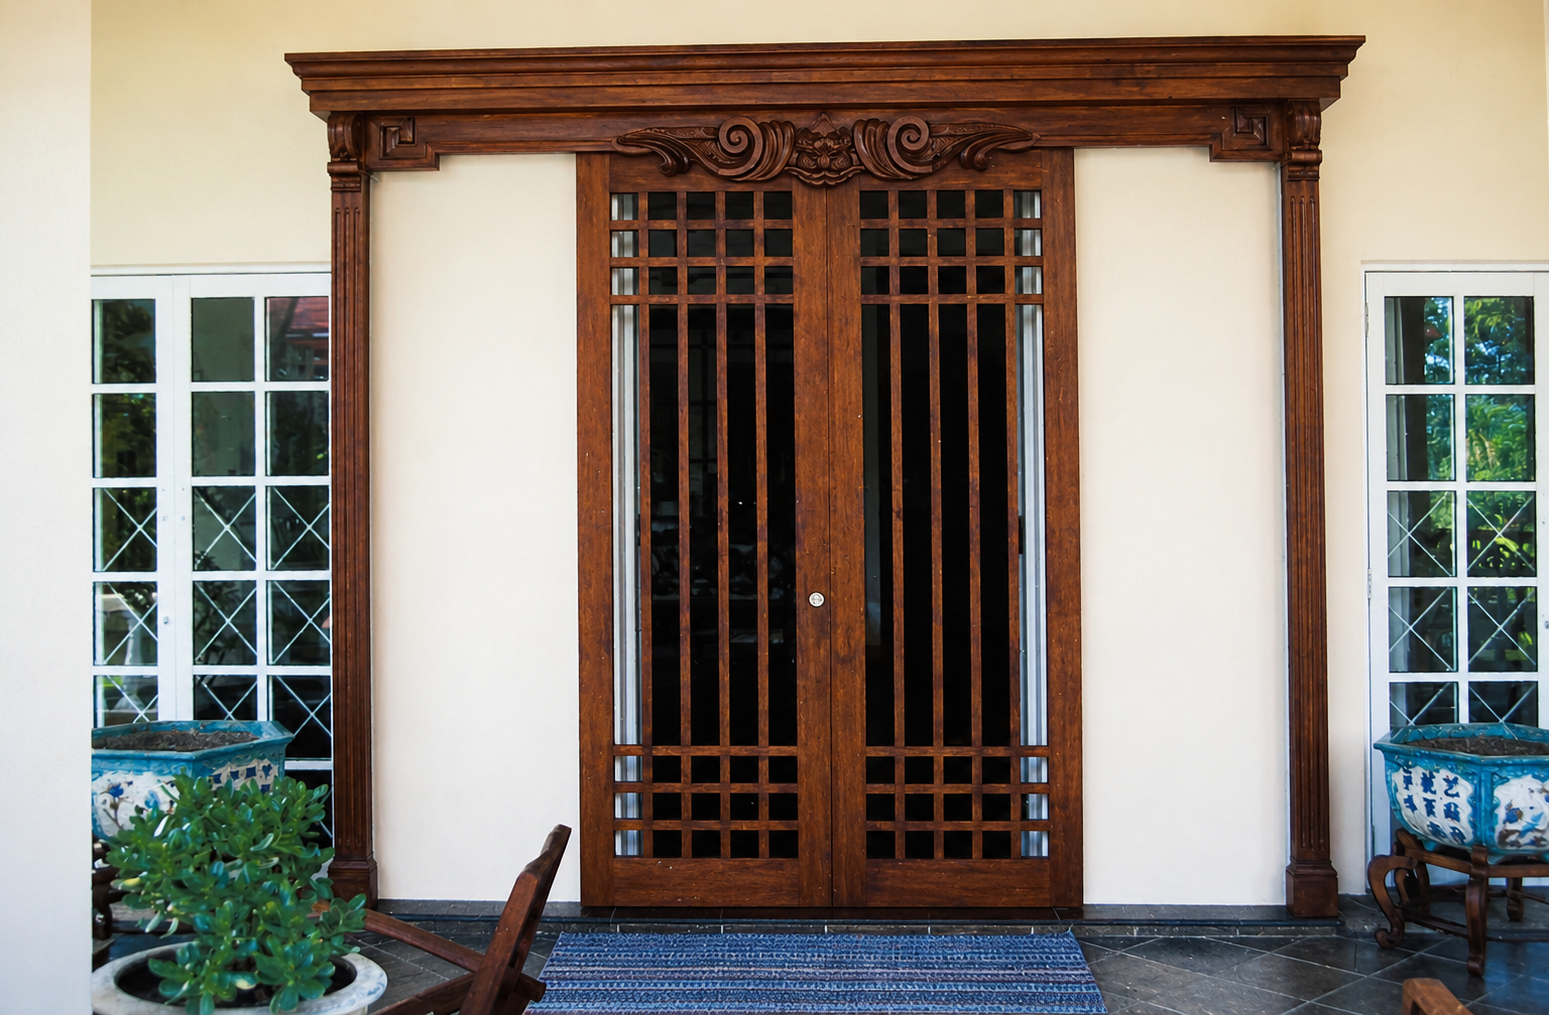
For doorways, wall openings, framed transitions, architraves, trims, panels, and timber details that need to sit neatly with the surrounding interior.
04 / INSTALLED TIMBER WORK.
For cabinetry, built-ins, panels, dividers, trims, or fittings that need to be measured, fabricated, delivered, aligned, and installed on site.
FROM SITE REVIEW TO INSTALLATION.
Cabinetry, built-ins, and fittings depend on accurate measurements, practical planning, material selection, fabrication, and site installation.
SITE REVIEW.
We begin with the room, wall measurements, photos, drawings, access points, site condition, storage needs, openings, and any existing fixtures that need to be considered.
LAYOUT & DETAIL PLANNING.
The cabinet, panel, trim, divider, or fitting is reviewed according to how the space is used, what needs to be stored or framed, and how the installed work should function.
MATERIAL & HARDWARE REVIEW.
Materials, finishes, handles, hinges, runners, surface options, profiles, trims, and fixing methods are reviewed according to the look, use, maintenance needs, and site condition.
QUOTATION.
We prepare an indicative quotation based on size, material, hardware, profile, finish, complexity, site condition, delivery, and installation requirements.
FABRICATION.
The cabinetry, built-in, panel, divider, trim, or fitting is fabricated according to confirmed measurements, material direction, construction details, finish, and agreed requirements.
DELIVERY & INSTALLATION.
Final photos are shared before the finished piece is delivered or installed into the space it was made for.
WHAT WE BUILD INTO SPACES.
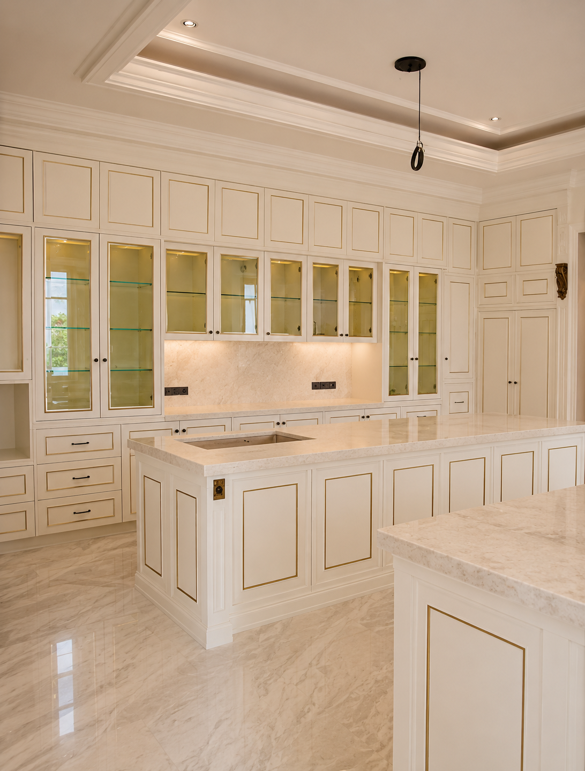
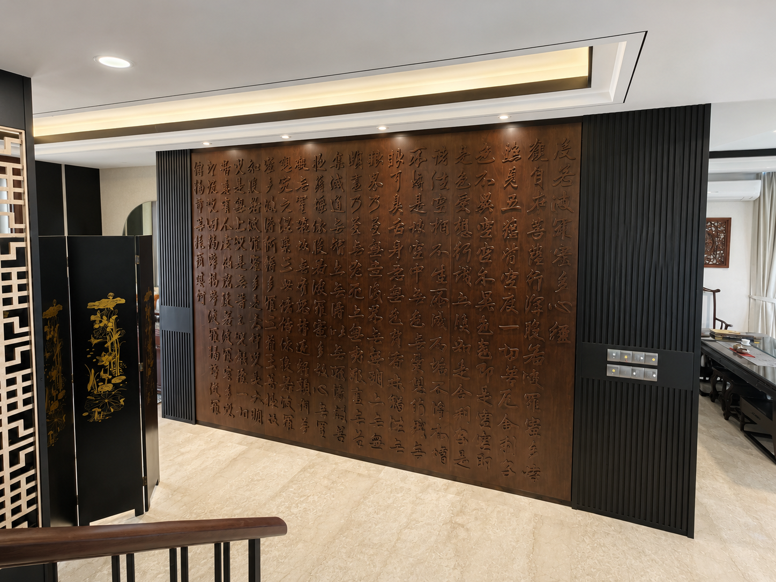
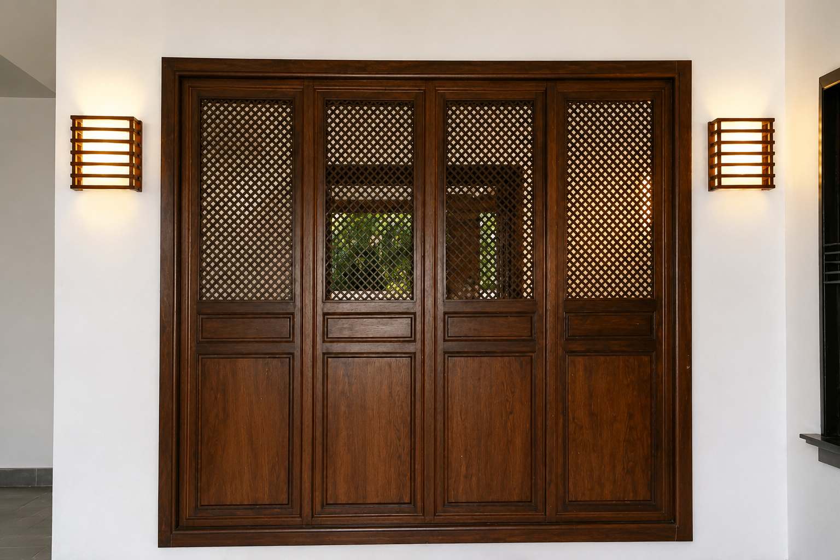
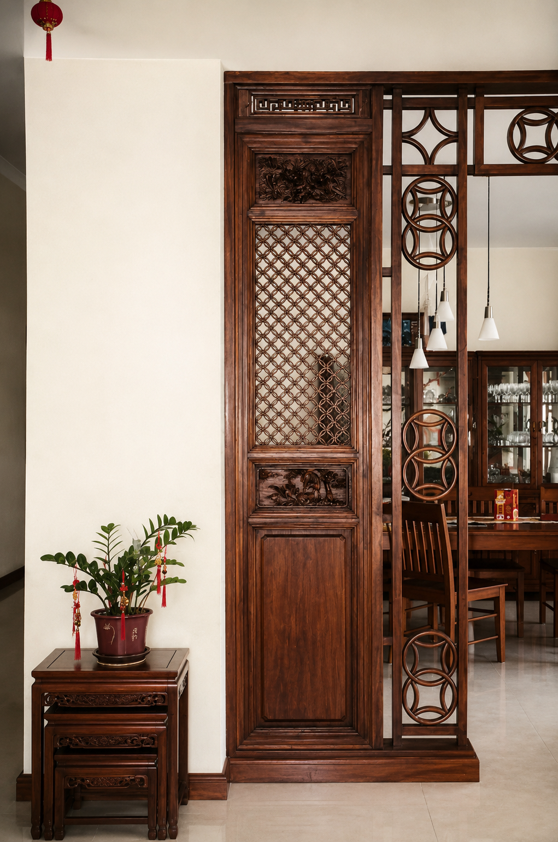
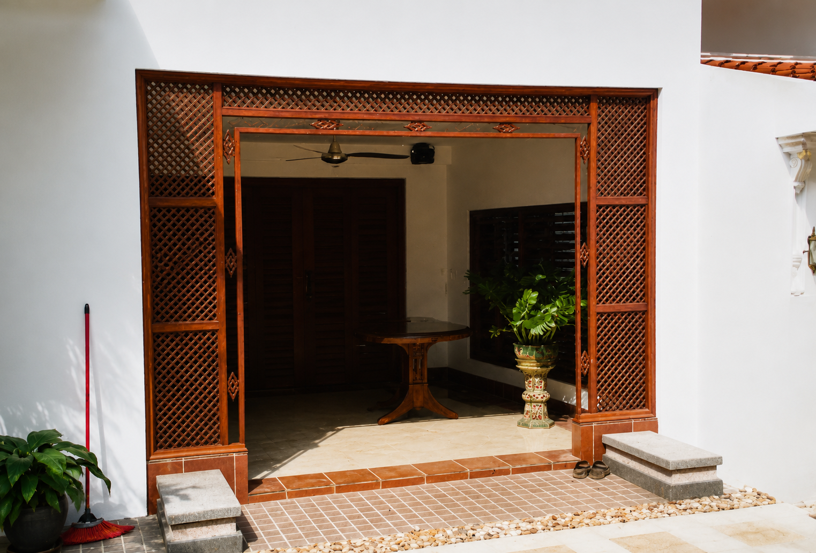
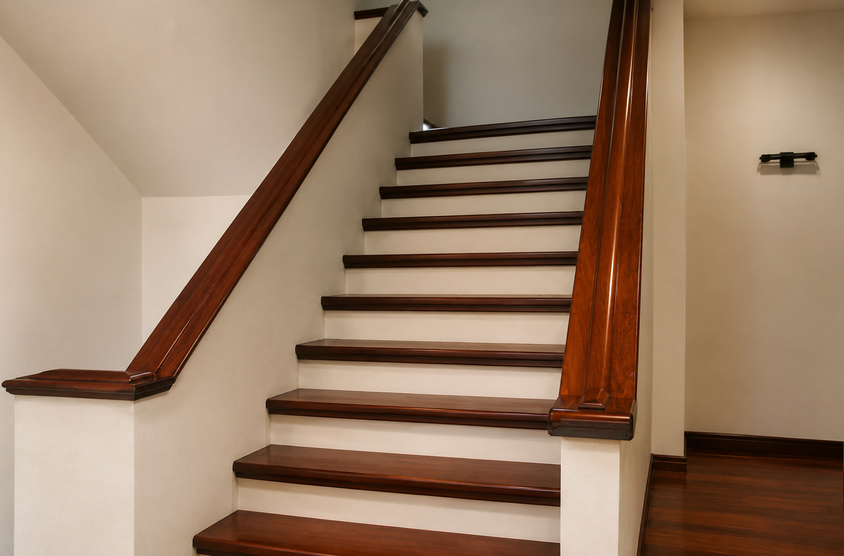
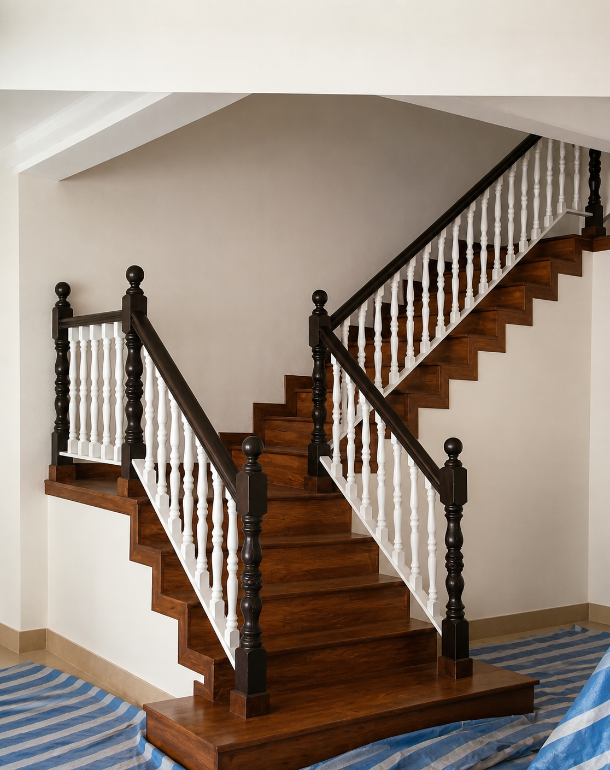
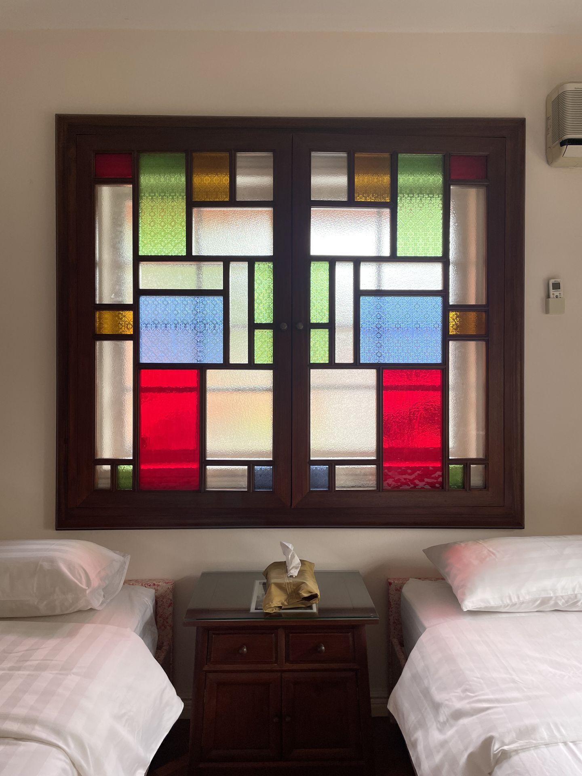
Our work covers cabinetry, built-ins, fixed storage, wall features, dividers, timber trims, and fitted timber elements planned around the room or site.
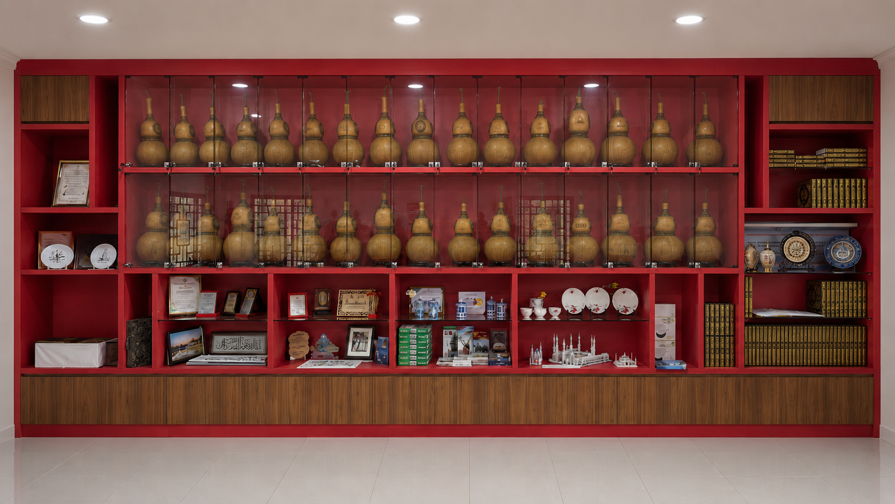
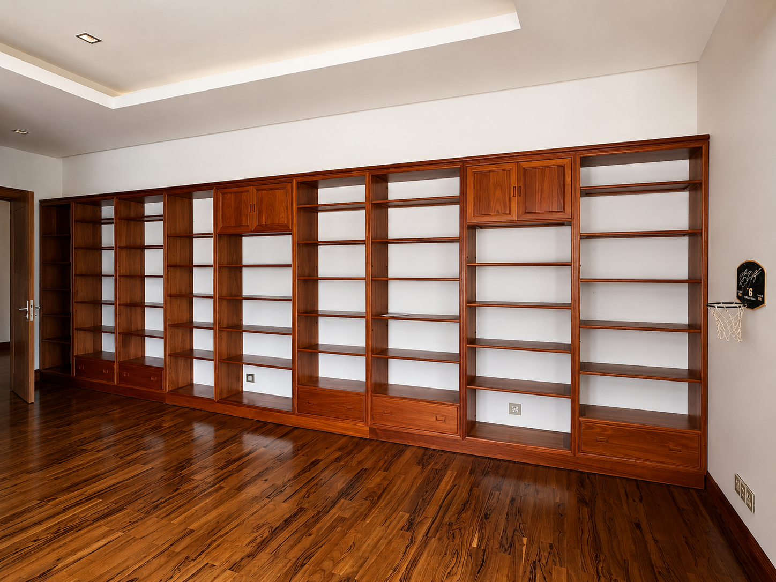
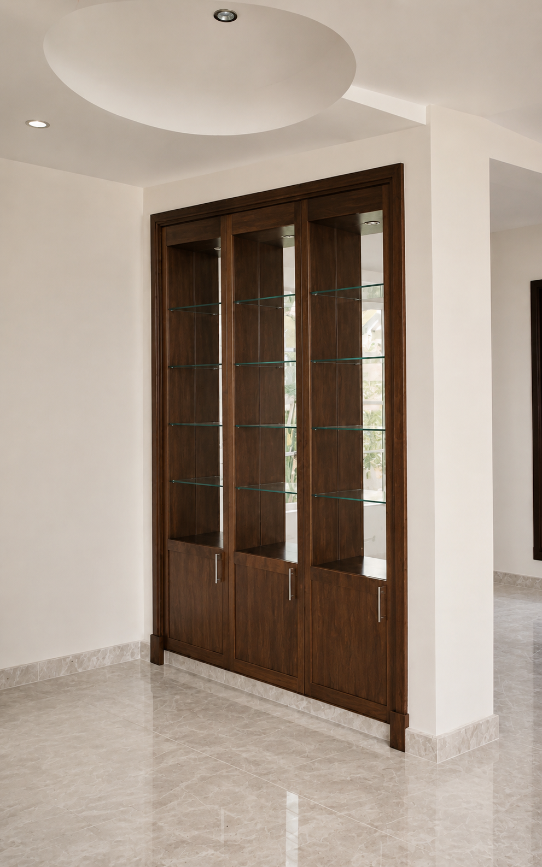
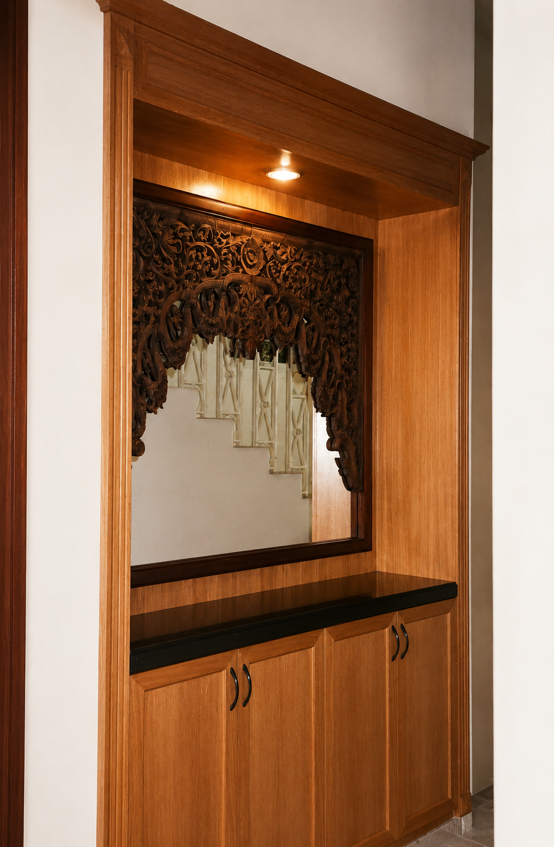
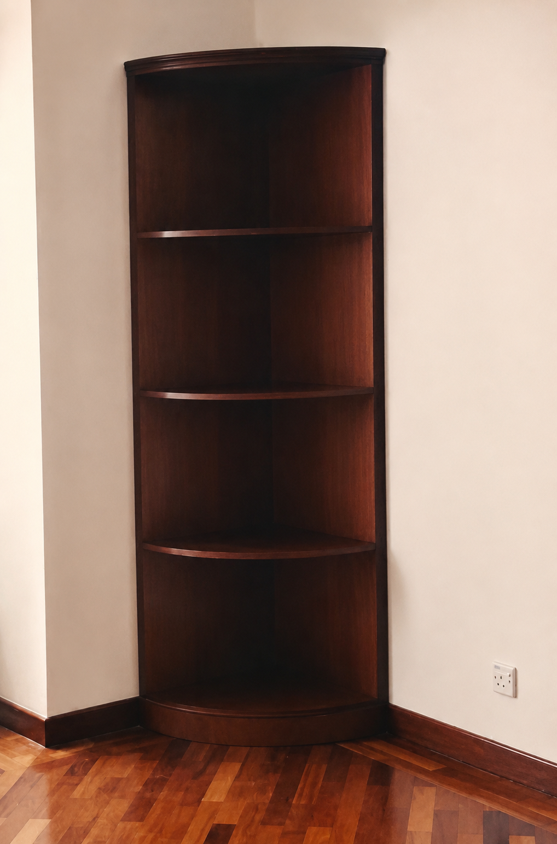
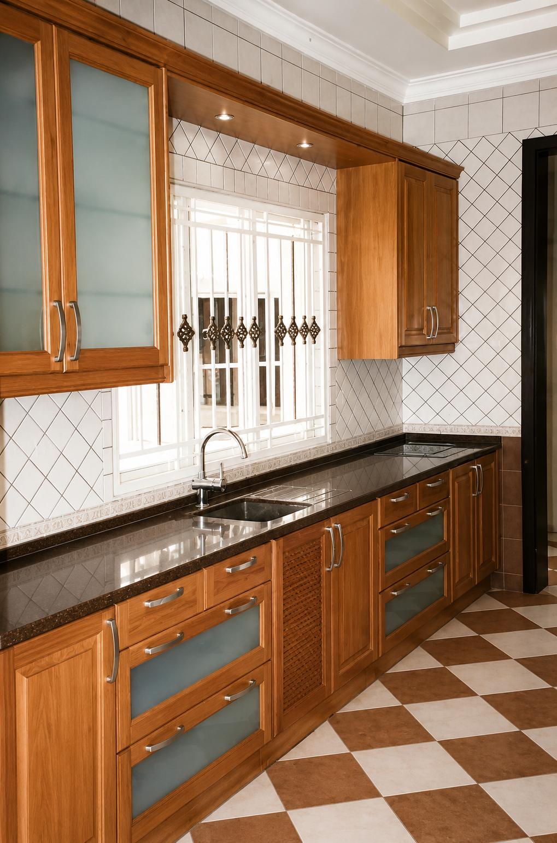
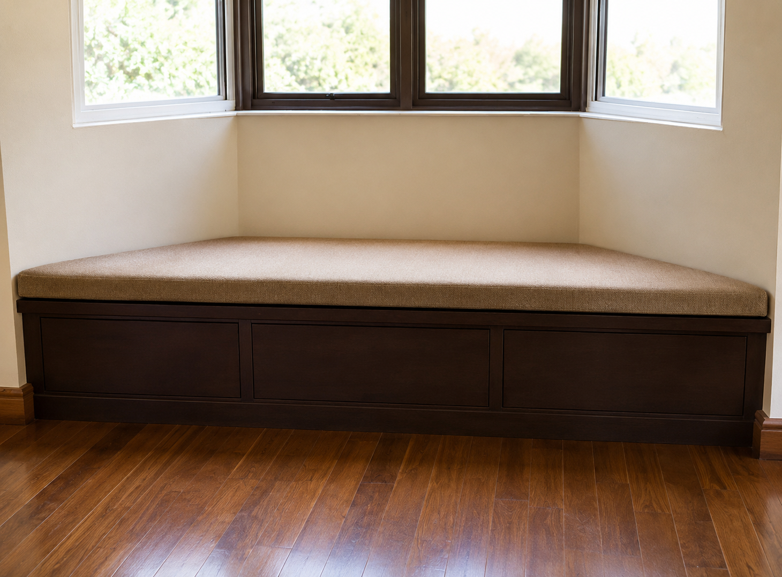
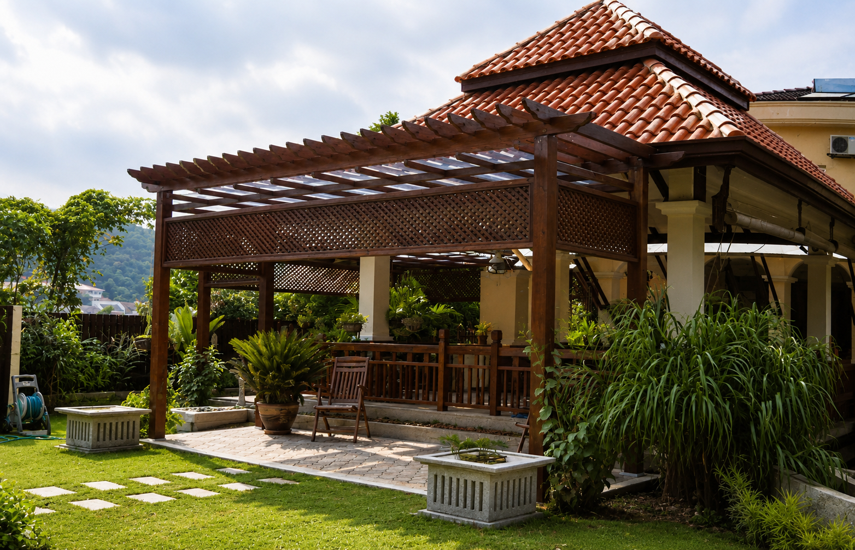
For loose furniture such as dining tables, beds, consoles, sideboards, and coffee tables, please refer to our Bespoke & Custom service.
START WITH THE SITE.
CONTACT US.
Every project begins with a clear conversation.
Share your ideas and request a quote — whether it's bespoke furniture, built-ins, restoration, or upholstery.